
02 / ARCHITECTURE / ARCHIMETRICA
Architectural project
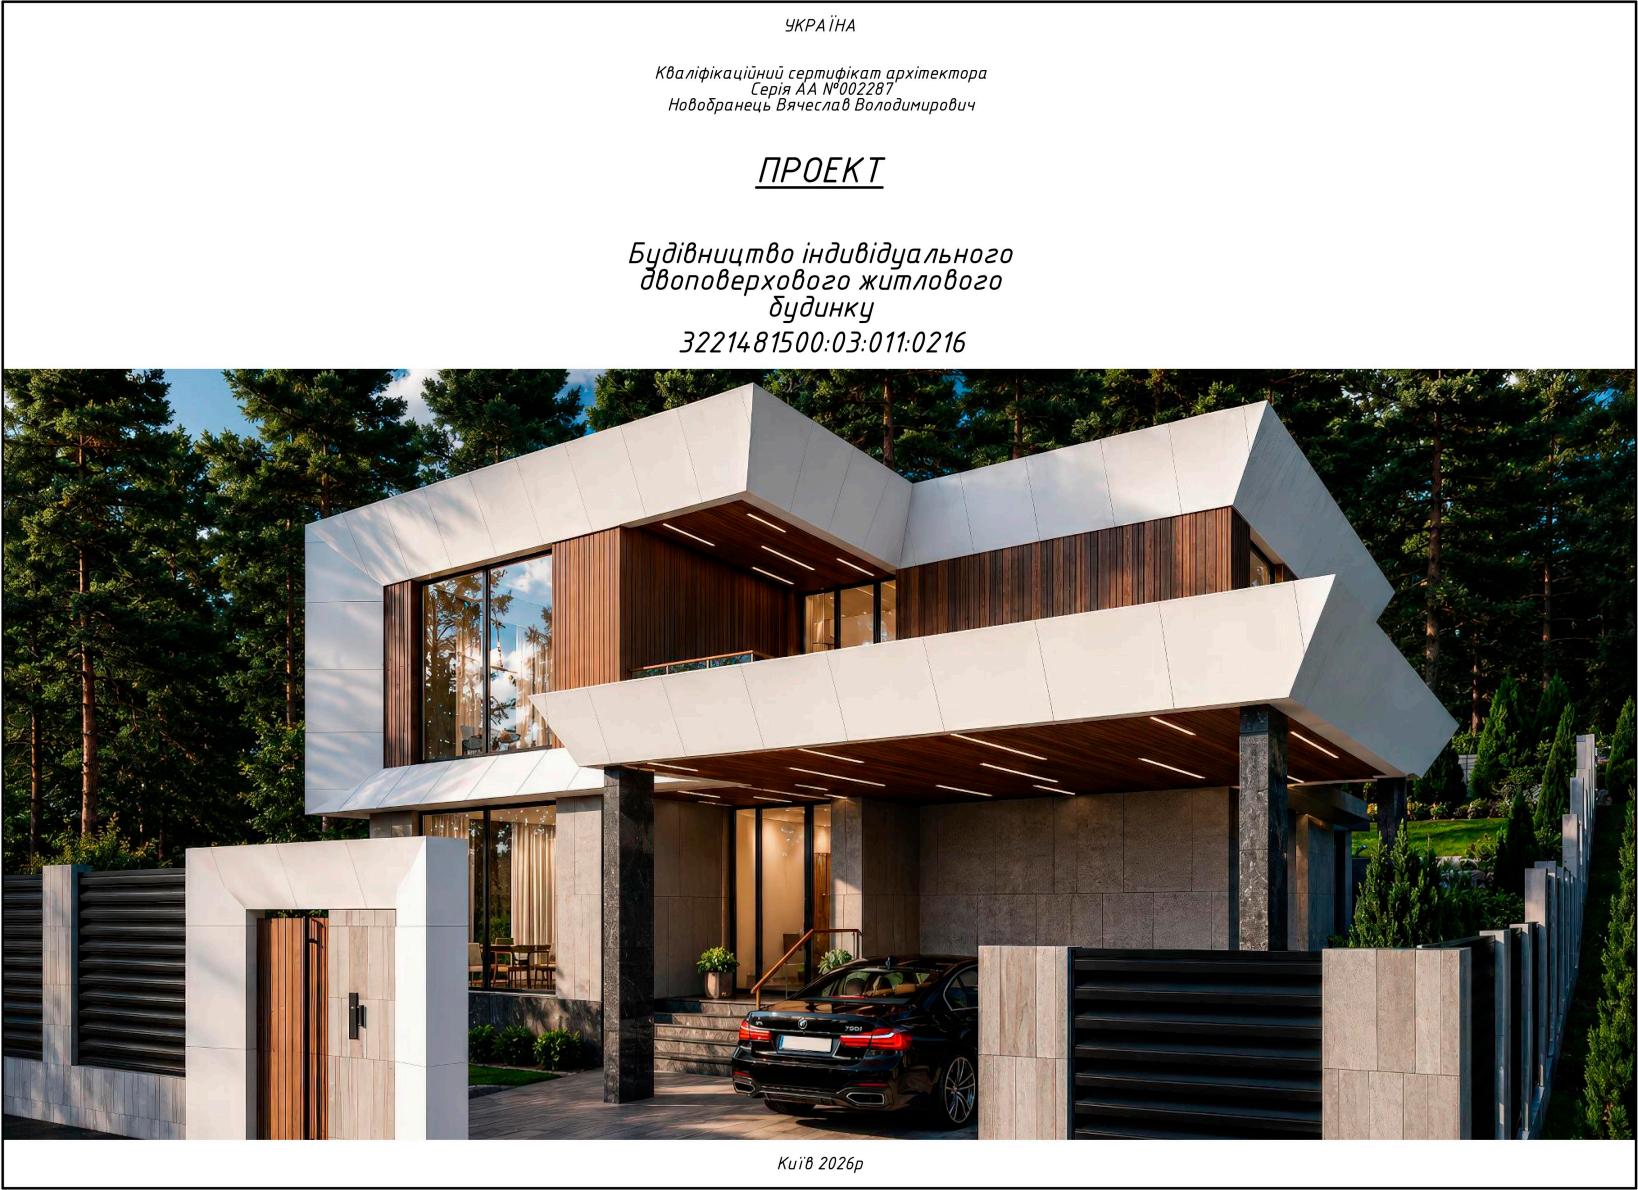
We design private houses and complex developments from site analysis through to a coordinated package for construction. Architecture, structure, engineering logic and visual communication are developed as one system so the design can be delivered accurately on site.
Pricefrom $10 /m²
Calculate project fee
The final fee depends on area, site complexity and the required documentation package.
01 / FIT
Who it is for
For landowners, private investors and developers who need a complete architectural package for a new house, residence or development.
02 / SCOPE
What is included
- Analysis of source information and the site
- Location plan and master plan
- Setting-out plan and building placement
- Floor plans and roof plan
- Façades and architectural sections
- Room and opening schedules
- Façade finishes schedule
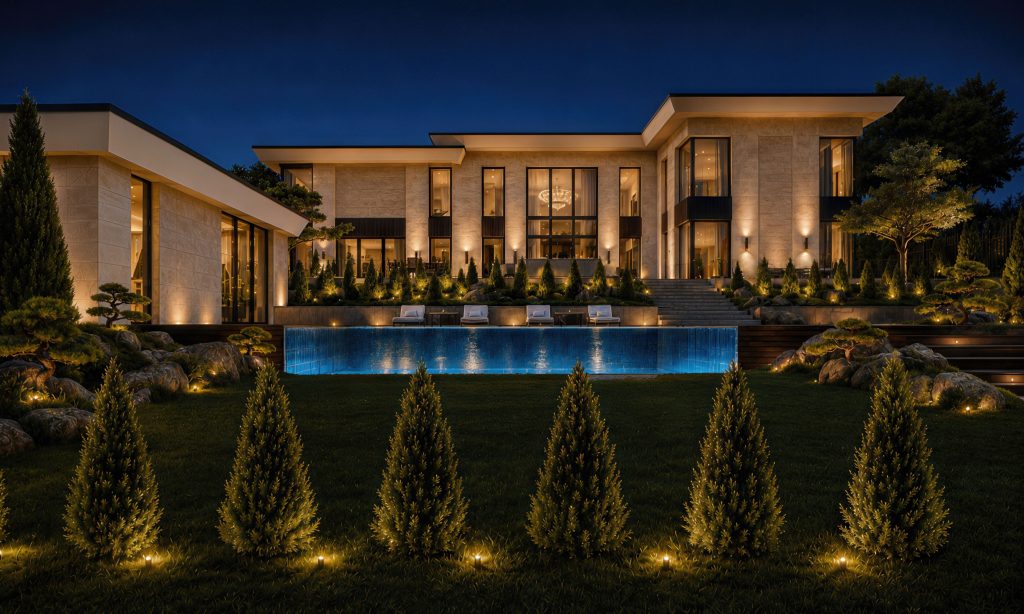
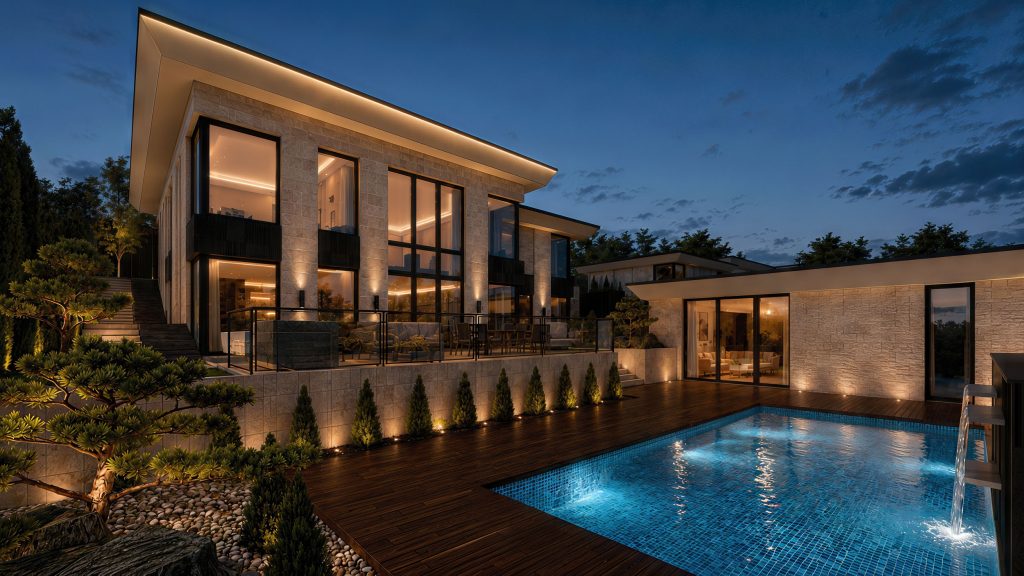
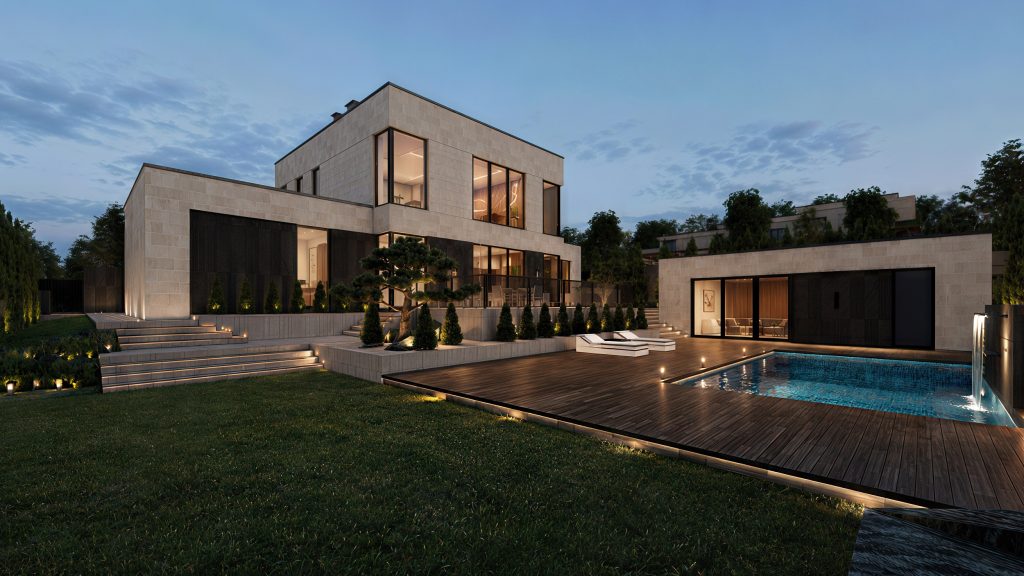
- Photorealistic project visualisations
- 30-second animation
- Structural calculations
03 / CASES
Relevant projects
05 / START A PROJECT
Tell us about your project
Send the basic information and receive a free preliminary estimate.