
04 / INTERIOR / ARCHIMETRICA
Interior design project
We design interiors as an extension of the architecture, from planning and lighting to materials, built-in furniture and technical detailing. The package combines a visual concept with drawings that allow the design to be delivered accurately.
Pricefrom $20 /m²
Calculate project fee
The final fee depends on the area, number of rooms and depth of detail.
01 / FIT
Who it is for
For owners of apartments, houses, residences and commercial spaces who need a coherent interior with documentation ready for delivery.
02 / SCOPE
What is included
- Measured survey and planning options
- Furniture layout plan
- Demolition, construction and openings plans
- Floor, ceiling and wall finish plans
- Electrical, lighting and scene plans
- Plumbing and equipment setting-out
- Wall elevations and material layouts
- Furniture drawings and complex details
- Materials and equipment specifications
- Photorealistic 3D visualisations
03 / CASES
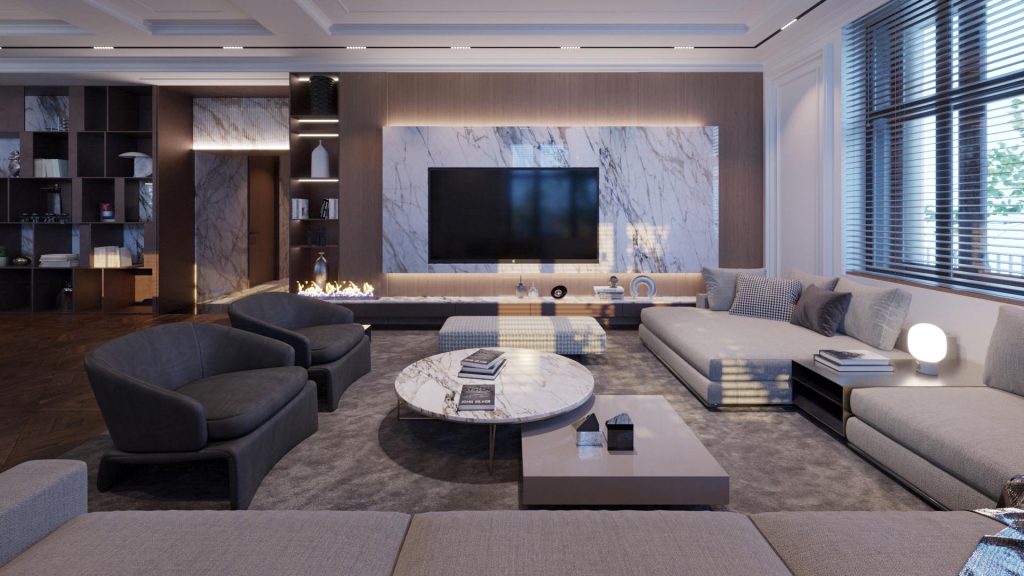
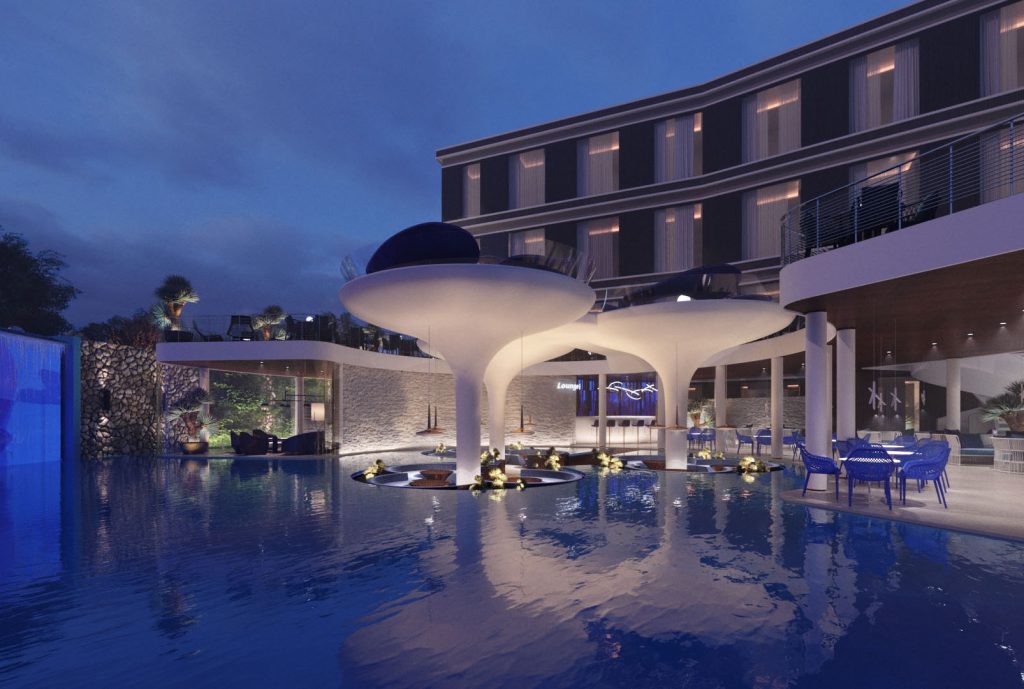
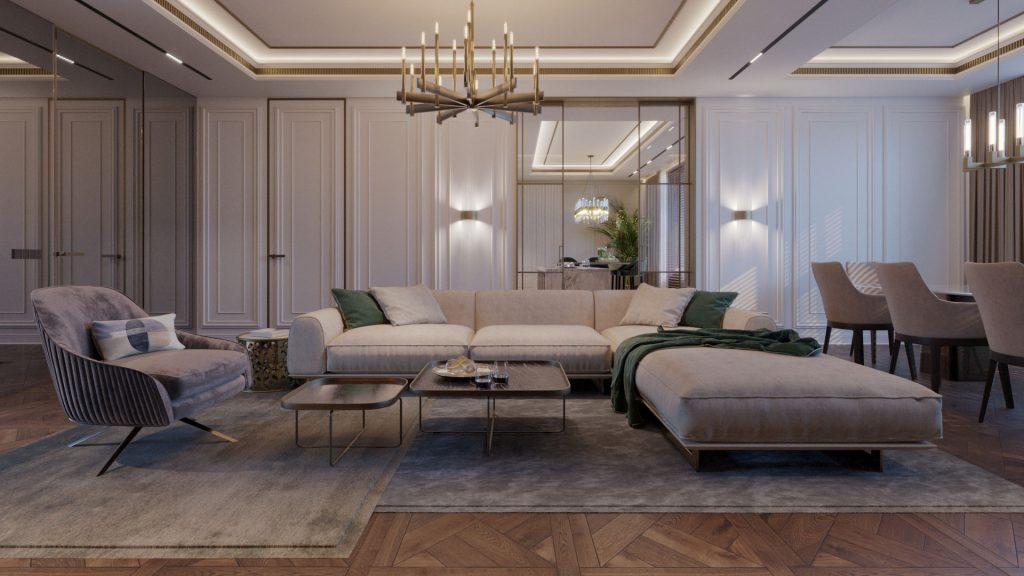
Relevant projects
05 / START A PROJECT
Tell us about your project
Send the basic information and receive a free preliminary estimate.