
03 / WORKING DOCUMENTATION / ARCHIMETRICA
Working documentation
Working documentation translates the approved design into precise drawings, details and specifications for site. We coordinate architectural and structural information so contractors have a clear basis for pricing, procurement and construction.
Pricefrom $5 /m²
Request a quotation
The fee is confirmed after the structural scheme, area, number of packages and required level of detail are defined.
01 / FIT
Who it is for
For clients, developers and contractors who need a detailed construction package after the concept or architectural design has been approved.
02 / SCOPE
What is included
- Review of source information and agreement of the Stage R scope
- General information and register of working drawing packages
- Steelwork package: structural layouts, details and steel specifications
- Reinforced-concrete package: foundations, slabs, walls, formwork and reinforcement drawings
- Architectural construction details and development of complex junctions
- Embedded items, openings, junctions and installation solutions
- Material and product specifications and quantity schedules
- Coordination with architecture and engineering disciplines
- Documentation package for issue to the contractor and construction
03 / CASES
Relevant projects
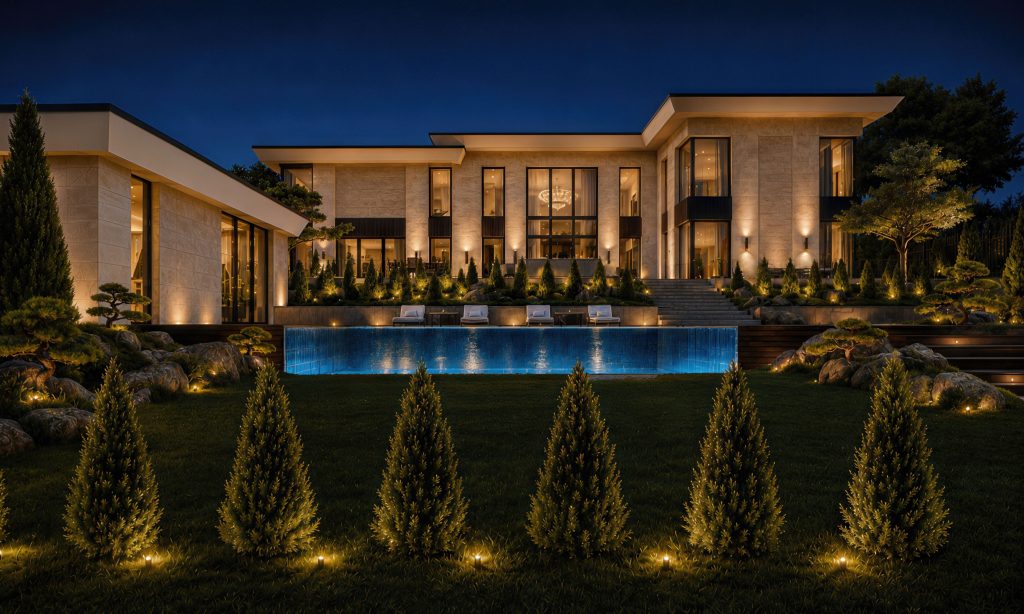
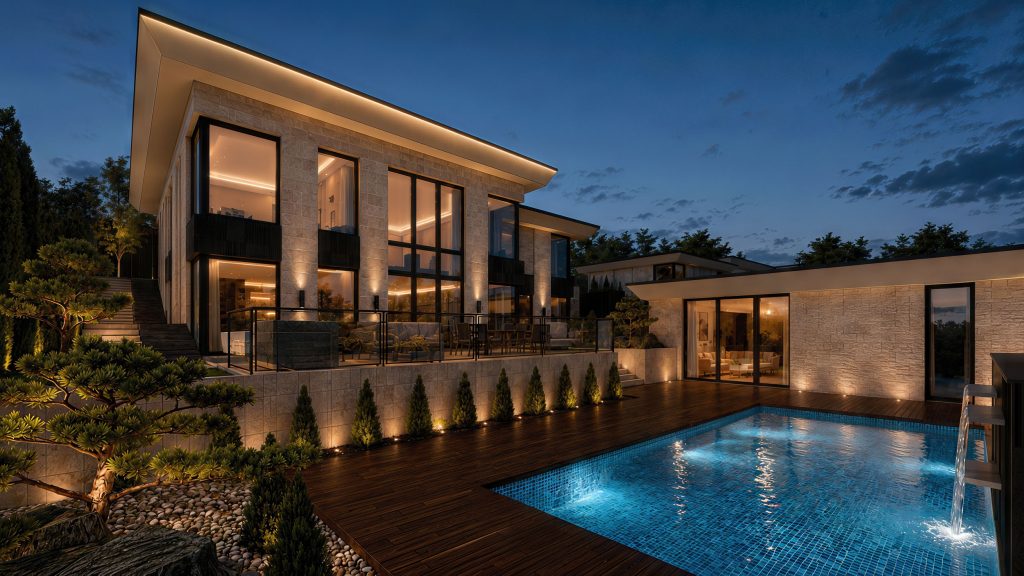
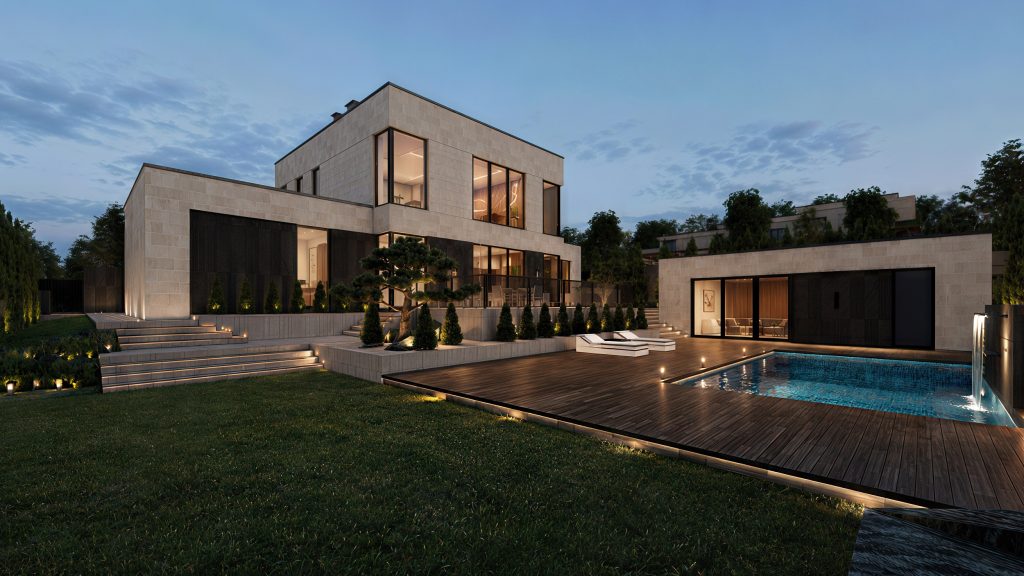
05 / START A PROJECT
Tell us about your project
Send the basic information and receive a free preliminary estimate.